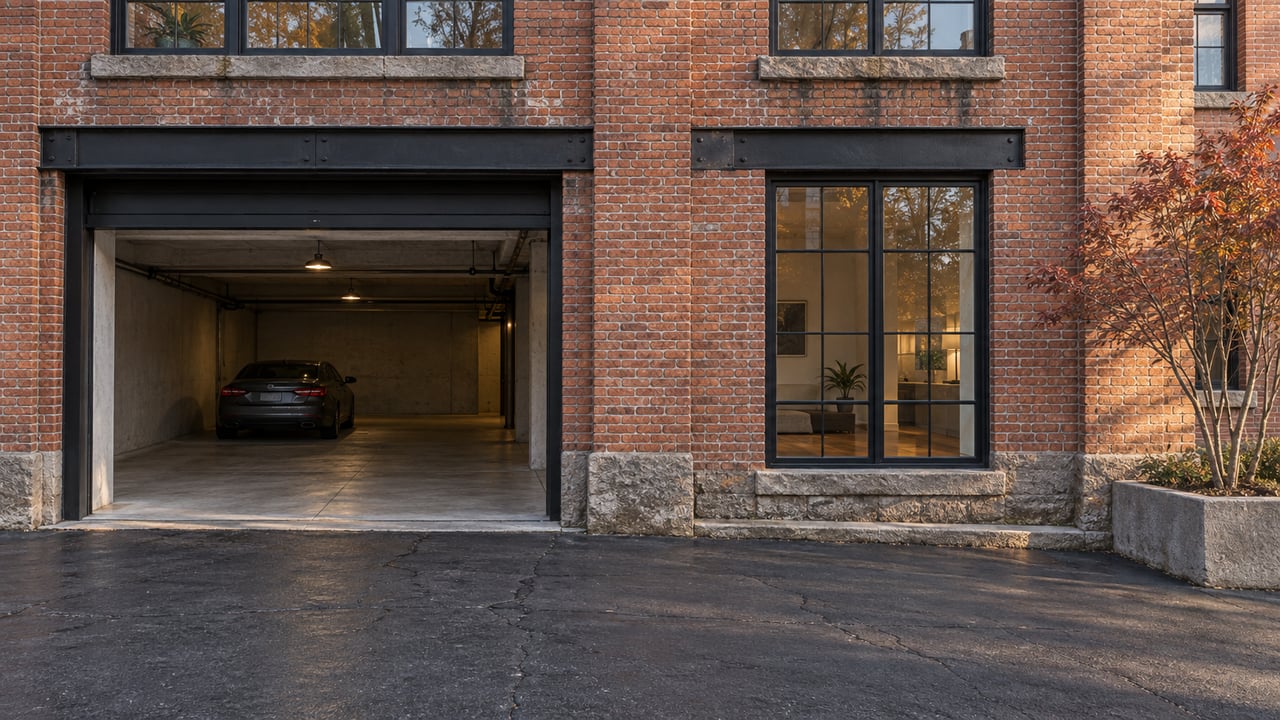
Parking decides which Millyard buildings become homes. A mill building with acres of open floor space is worth little if the lot outside can't hold the cars that come with it, and that single constraint explains more about downtown Manchester's condo prices than any walk score or restaurant count.
The reason this matters right now is Southern New Hampshire University. On July 16, 2026, the university confirmed it will move all of its Manchester offices out of the Millyard and consolidate everything at its North River Road campus. That means SNHU will vacate 55 and 75 South Commercial Street, roughly 190,800 square feet of mill space plus the six-story, 1,700-car garage the university built next door in 2019. No date has been set for when the properties go on the market, but the university has said it will work with brokers once the move is complete.
This is the kind of local development that never shows up in a portal's median-price chart, and it is exactly the kind of event that tests whether the Millyard's much-discussed conversion potential is real or just a talking point. Manchester has heard this pitch before. After the announcement, real estate experts quoted in the Union Leader described the exit as an opening for either office space or a developer eager to convert mill space to apartments or condominiums. The question this time is whether the parking pencils out.
What a house costs depends more on the garage than the address
Manchester's citywide single-family median sat at $500,000 in July 2026, according to the New Hampshire REALTORS local market update, with inventory running about 1.3 months of supply and 77 homes listed for sale. That's the number most buyers start with. It's also the number that hides everything interesting about this market.
Pull the city apart by neighborhood and the spread is wide enough that "Manchester median" stops meaning much on its own.
| Area | Housing type | Approximate 2026 median |
|---|---|---|
| North End | Single-family | $510,000 |
| Wellington | Single-family | $565,000 |
| Hanover Hill | Single-family | $425,000 |
| Downtown/Millyard | One-bedroom condo | $260,000 |
| Downtown/Millyard | Two-bedroom condo | $325,000 |
A two-bedroom condo a five-minute walk from Elm Street costs less than half what a single-family house in the North End goes for, even though both put a buyer within walking distance of the same restaurants and the same commute. The North End's draw is tree-lined streets and Victorian and Colonial housing stock that's stayed largely intact. Wellington runs higher still, reflecting larger lots and newer construction on the city's edge. Hanover Hill sits at the affordable end of the single-family tier. None of that gap is really about which neighborhood people want more. It's about which buildings can legally and physically hold enough parking spaces per unit to support residents who own cars.
The buildings that converted, and the ones that didn't
Manchester has two decades of Millyard conversion history to check this against, and the pattern holds.
Brady Sullivan Properties added 61 apartments to the Jefferson Mill at 670 North Commercial Street after the building's first 34 units, marketed as the Lofts at Jefferson Mill with exposed brick, wood floors and oversized windows, filled quickly. That project worked because the site had room to support the added residents. Around the same time, developer Ben Gamache converted commercial space at 62 Lowell Street and 540 Chestnut Street into nine and twelve residential units on the other side of Elm Street from the main Millyard, smaller footprints that didn't run into the same parking math that trips up larger buildings.
Compare that to 150 Dow Street, once home to Dyn and Oracle, which Dean Kamen bought for $23 million to expand the Advanced Regenerative Manufacturing Institute, the nonprofit he founded in 2016. Prime Millyard real estate, and it went to a single commercial tenant instead of condos. The same thing happened at 100 Commercial Street, where a United Therapeutics sign replaced Autodesk's after the biotech company took the entire building and started hiring toward a stated goal of 100 workers. Big single tenants don't need a parking space for every unit the way residential buyers do, so they can absorb a building that a condo developer would pass on.
New construction downtown has learned this lesson outright. The Grand Maison project proposed for 501 and 533 Elm Street and 30 Auburn Street was designed from the start with 115 garage spots, with plans that could double that with a stacking system if demand required it. Bridgewater Co.'s smaller Grand Central Suites project on Central Street built its own dedicated parking rather than trying to retrofit an old mill lot. Builders working with a blank site can engineer around the constraint that traps older mill buildings. Retrofitting a century-old brick building with 1920s floor plates and no garage is a different problem entirely.
Why 55 and 75 South Commercial Street will be the next test case
SNHU's building has something most Millyard mills don't: its own 1,700-car garage, purpose-built in 2019 and connected to the office next door. City assessor records value the building itself at $12.9 million and the garage at $20.5 million. That's a rare combination in a district where limited parking is described as the biggest hurdle for both commercial and residential reuse.
Whether that garage translates into condos or gets absorbed by another single commercial tenant, the way 150 Dow Street or 100 Commercial Street were, will say a lot about which way the Millyard's next chapter goes. If a developer can carve resident parking out of that garage without displacing spaces the office tenants next door still need, this could be the conversion Manchester has been waiting for. If the garage stays tied to office use, the building likely follows Kamen's and United Therapeutics' path instead.
For a buyer watching this space, the university hasn't announced a sale timeline, so there's nothing to act on yet. But when a listing does surface, either for this property or another Millyard building working through the same math, the questions worth asking are specific ones:
- How many dedicated parking spaces come with the unit, not just how many exist somewhere in the building.
- Whether the garage or lot was built for the building's current use or is being repurposed from a different tenant's needs.
- Whether the floor plate depth supports natural light in a residential layout, since older mill buildings weren't designed with bedroom windows in mind.
- Whether the project is new construction with parking designed in, like Grand Maison, or a retrofit working around an existing structure's limits.
None of these show up in a median price. All of them explain why one Millyard address turns into desirable condos while the building next door becomes another company's headquarters.
What this means if you're comparing Manchester neighborhoods
The lesson here isn't that downtown condos are a bad buy or that North End houses are overpriced. It's that the price difference between them is explainable, and that makes it useful. A buyer choosing between a $325,000 two-bedroom condo near the Millyard and a $510,000 house in the North End isn't just choosing a lifestyle. They're choosing between a building type that had to solve a parking problem to exist at all and a housing stock that never had to.
That distinction matters more the next time a Millyard building comes up for sale, because it tells you whether to expect more inventory at downtown condo prices or whether the building is more likely to disappear into another single-tenant office deal the way Kamen's and United Therapeutics' did.
If you're weighing a Manchester neighborhood against another and want to know what's actually driving the price difference rather than just the number on the listing, Granite State Realty Group can walk through what a specific building's parking, floor plan and conversion history mean for your search.